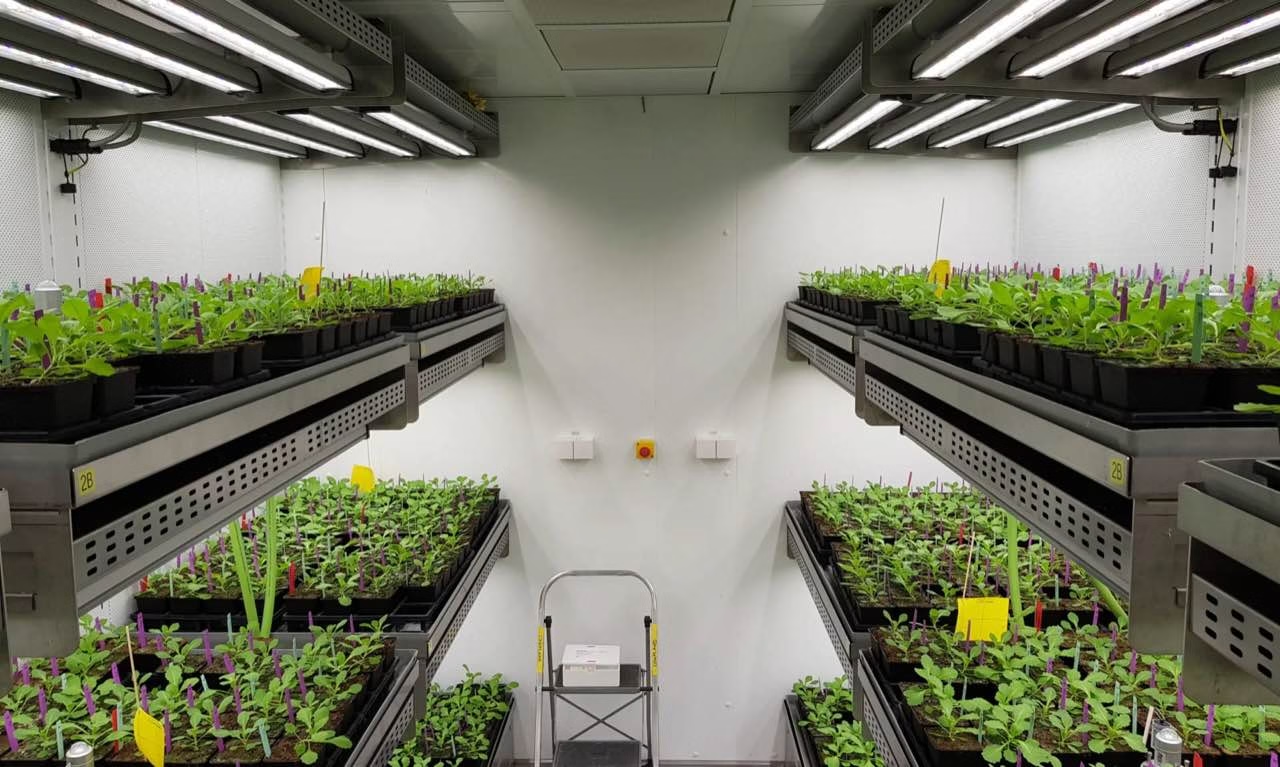

Compare reach-in cabinets and walk-in climate rooms using your growing layout, experimental access and installation requirements.
Choose the layout your research needs
The useful question is how the equipment supports the experiment. A reach-in cabinet is accessed from outside; a walk-in climate room provides space for people to enter. Neither format is automatically the best choice. Compare the actual growing arrangement, working practices and number of environmental conditions required before considering the external dimensions.
When to evaluate a reach-in cabinet
Consider a cabinet when trays, vessels or plants can be handled from the outside and the required arrangement fits the proposed shelves or compartments. If a study needs several different environments, discuss the number of cabinets or separately controlled spaces rather than assuming that one larger volume can provide them. Confirm access to the plants at every level and the usable space with the lights, sensors and irrigation equipment installed.
When to evaluate a walk-in room
Consider a walk-in design when the experiment calls for an accessible internal working area, particular bench arrangements or equipment that will be used inside the controlled space. Define aisles, doors, working positions and service access as part of the growing layout. A larger floor area does not necessarily mean a proportionate increase in usable growing area once access and equipment are included.
Compare complete installation proposals
- How much usable growing area and clear height does the proposed arrangement provide?
- How many independent conditions are needed, and how will they be controlled?
- Can the required temperature, humidity and lighting be maintained together under the specified load?
- What access, utilities and building work does each option require?
- How will measurements, alarms, cleaning and maintenance be handled?
- What acceptance checks and documentation are included?
Avoid a comparison based only on maximum specifications
Compare the same protocol, loading assumptions, measurement conditions and scope of supply for both options. Ask suppliers to identify exclusions and conditions near the operating limits. Review cost and practical implications over the intended service period, including utilities and access for maintenance, using information specific to the proposal rather than a generic assumption about either format.
See walk-in climate room planning and the Incrementum cabinet range.
Explore the cabinet range, walk-in climate rooms and research lighting, or discuss your requirements with Bronson Climate.